
Published AHS photography
Details that make the whole space work.
A visual study of outdoor rooms, hardscape, planting, structures, turf, and lighting publicly shared by AHS Landscaping.
Selected views
Outdoor spaces, shown honestly.
Captions describe only what is visible in AHS-published imagery. Project locations, budgets, timelines, and outcomes are intentionally omitted unless verified.
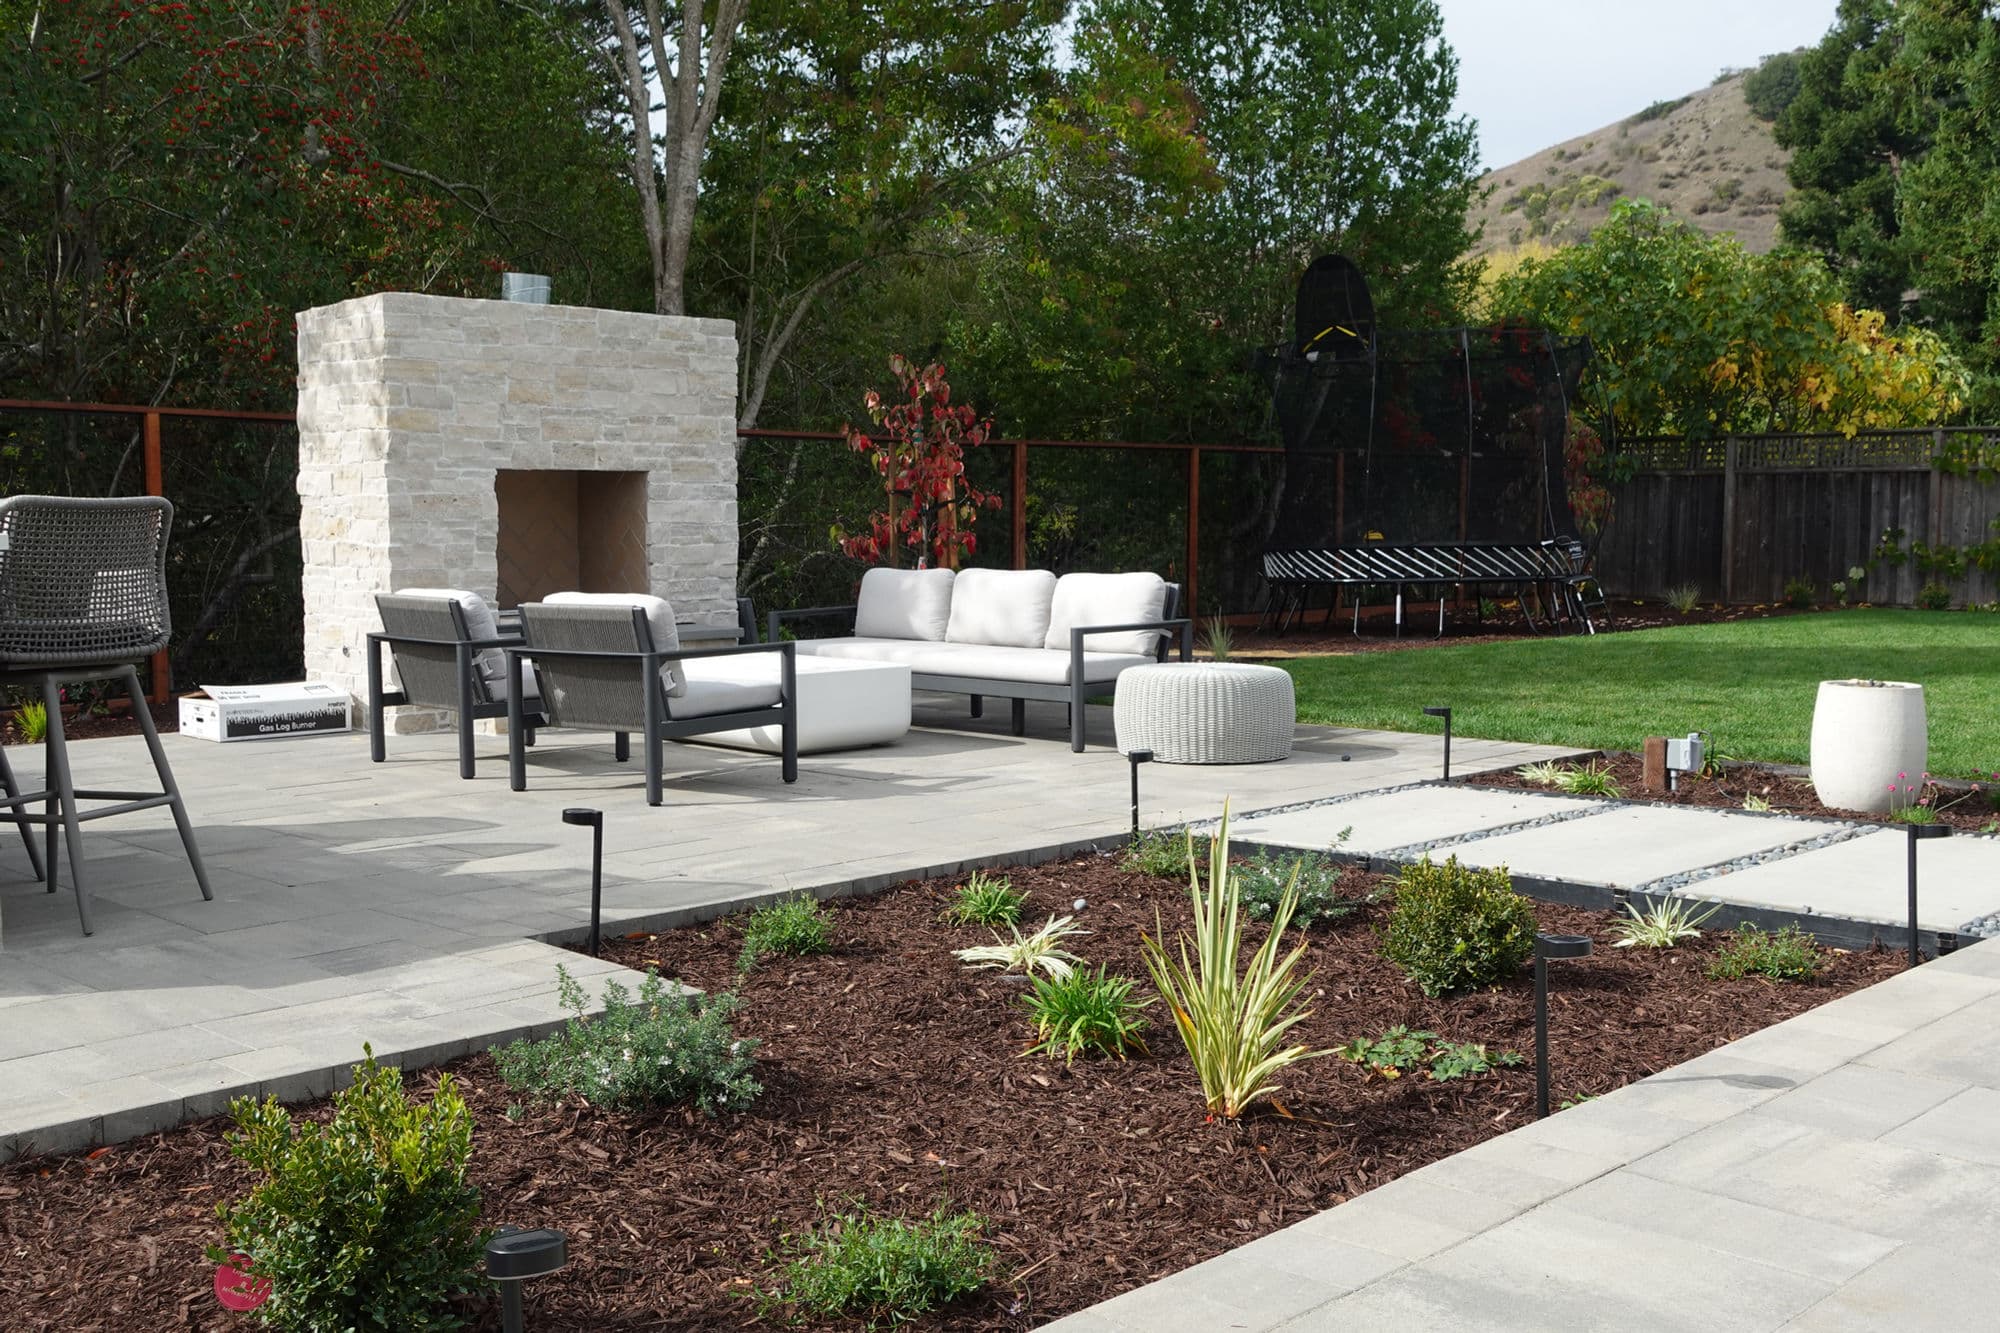
Outdoor living
Pavers, planting, lighting, lawn, and a stone fire feature composed as one outdoor room.
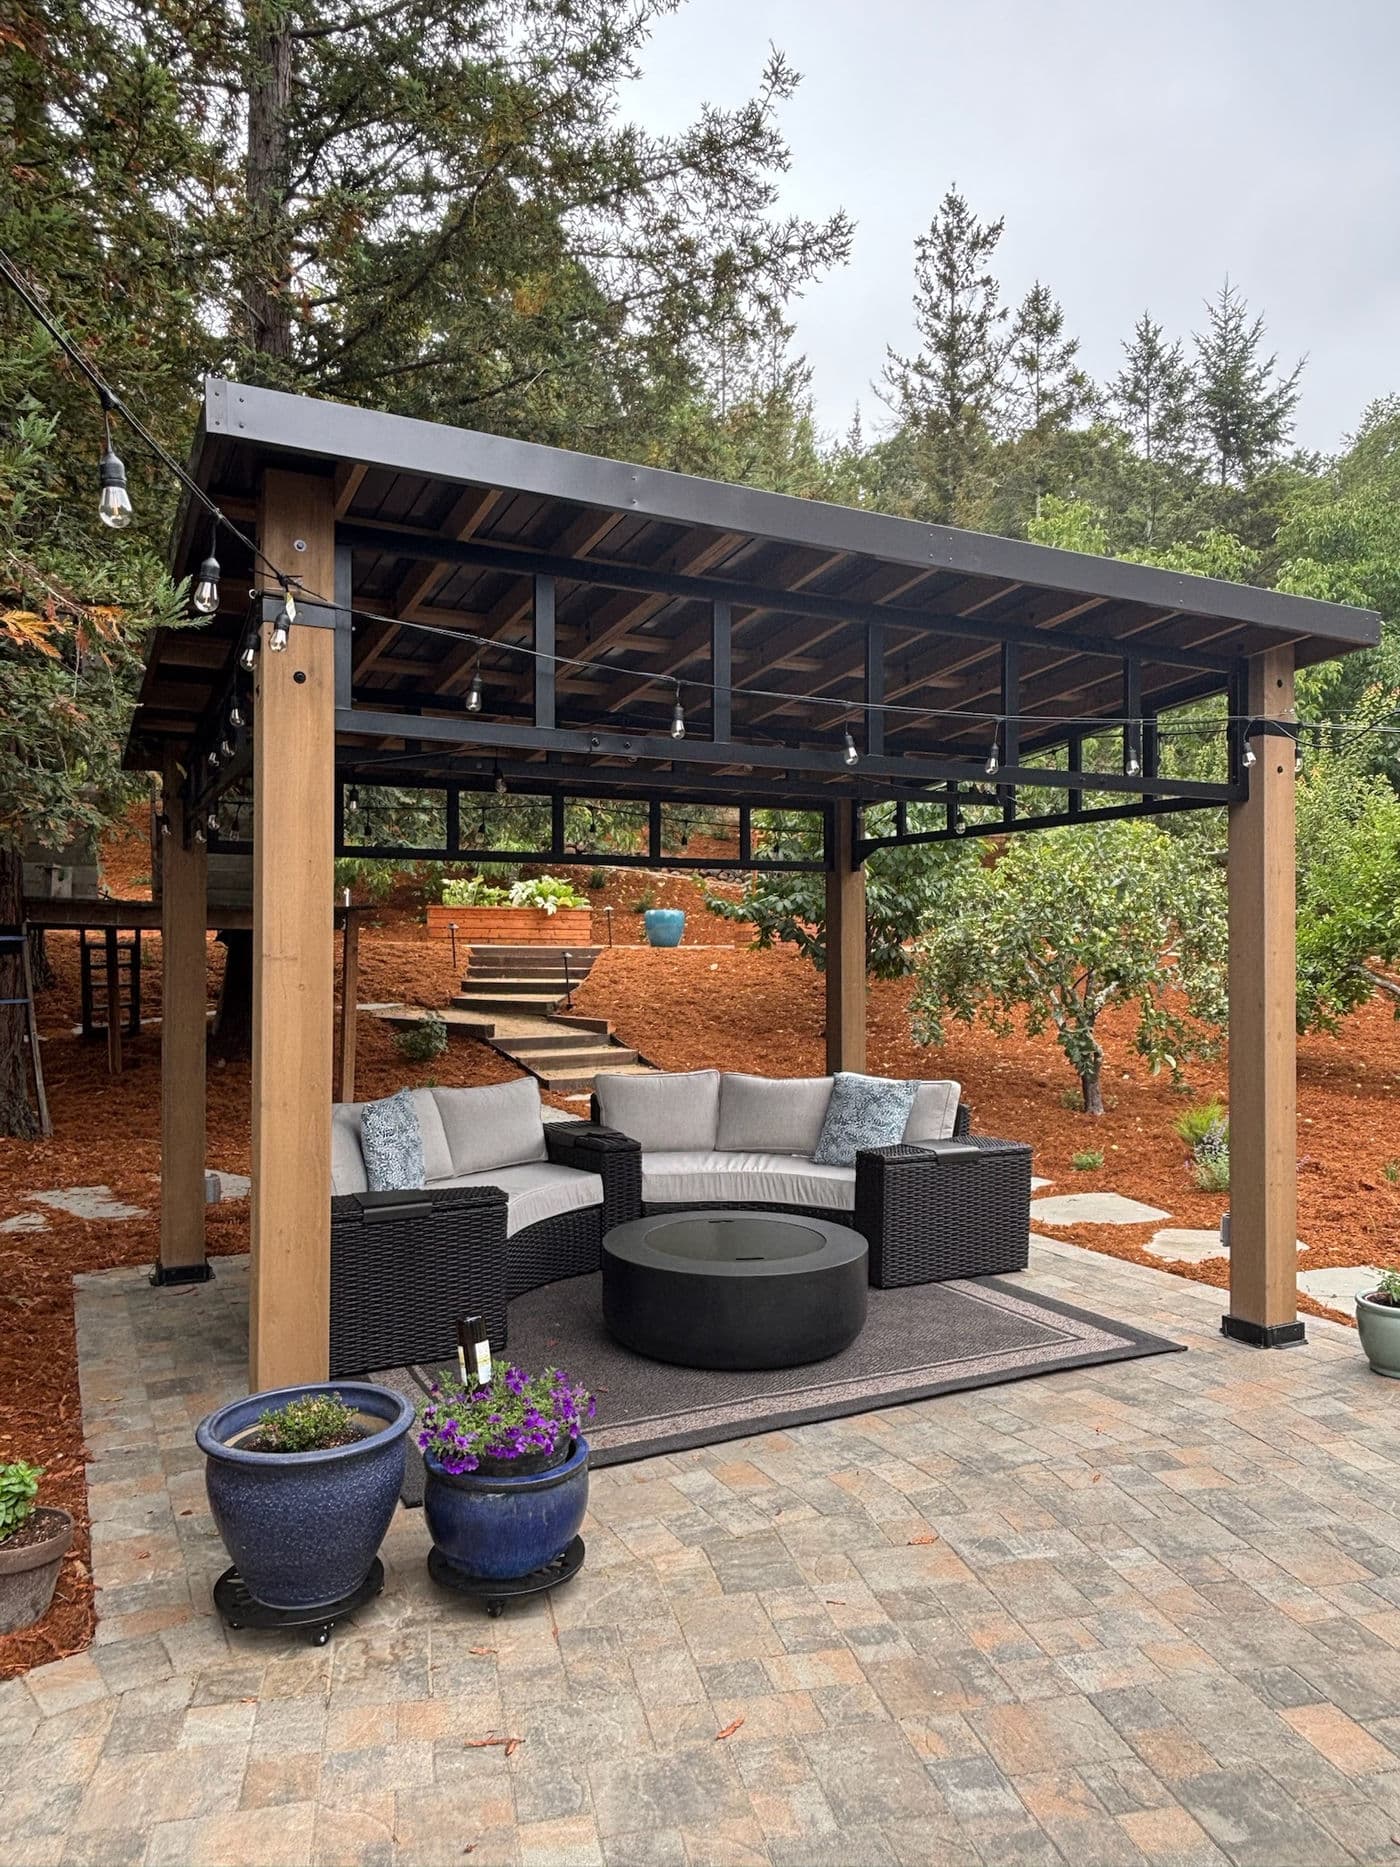
Pergola & pavers
A covered gathering space integrated with a paver patio and surrounding landscape.
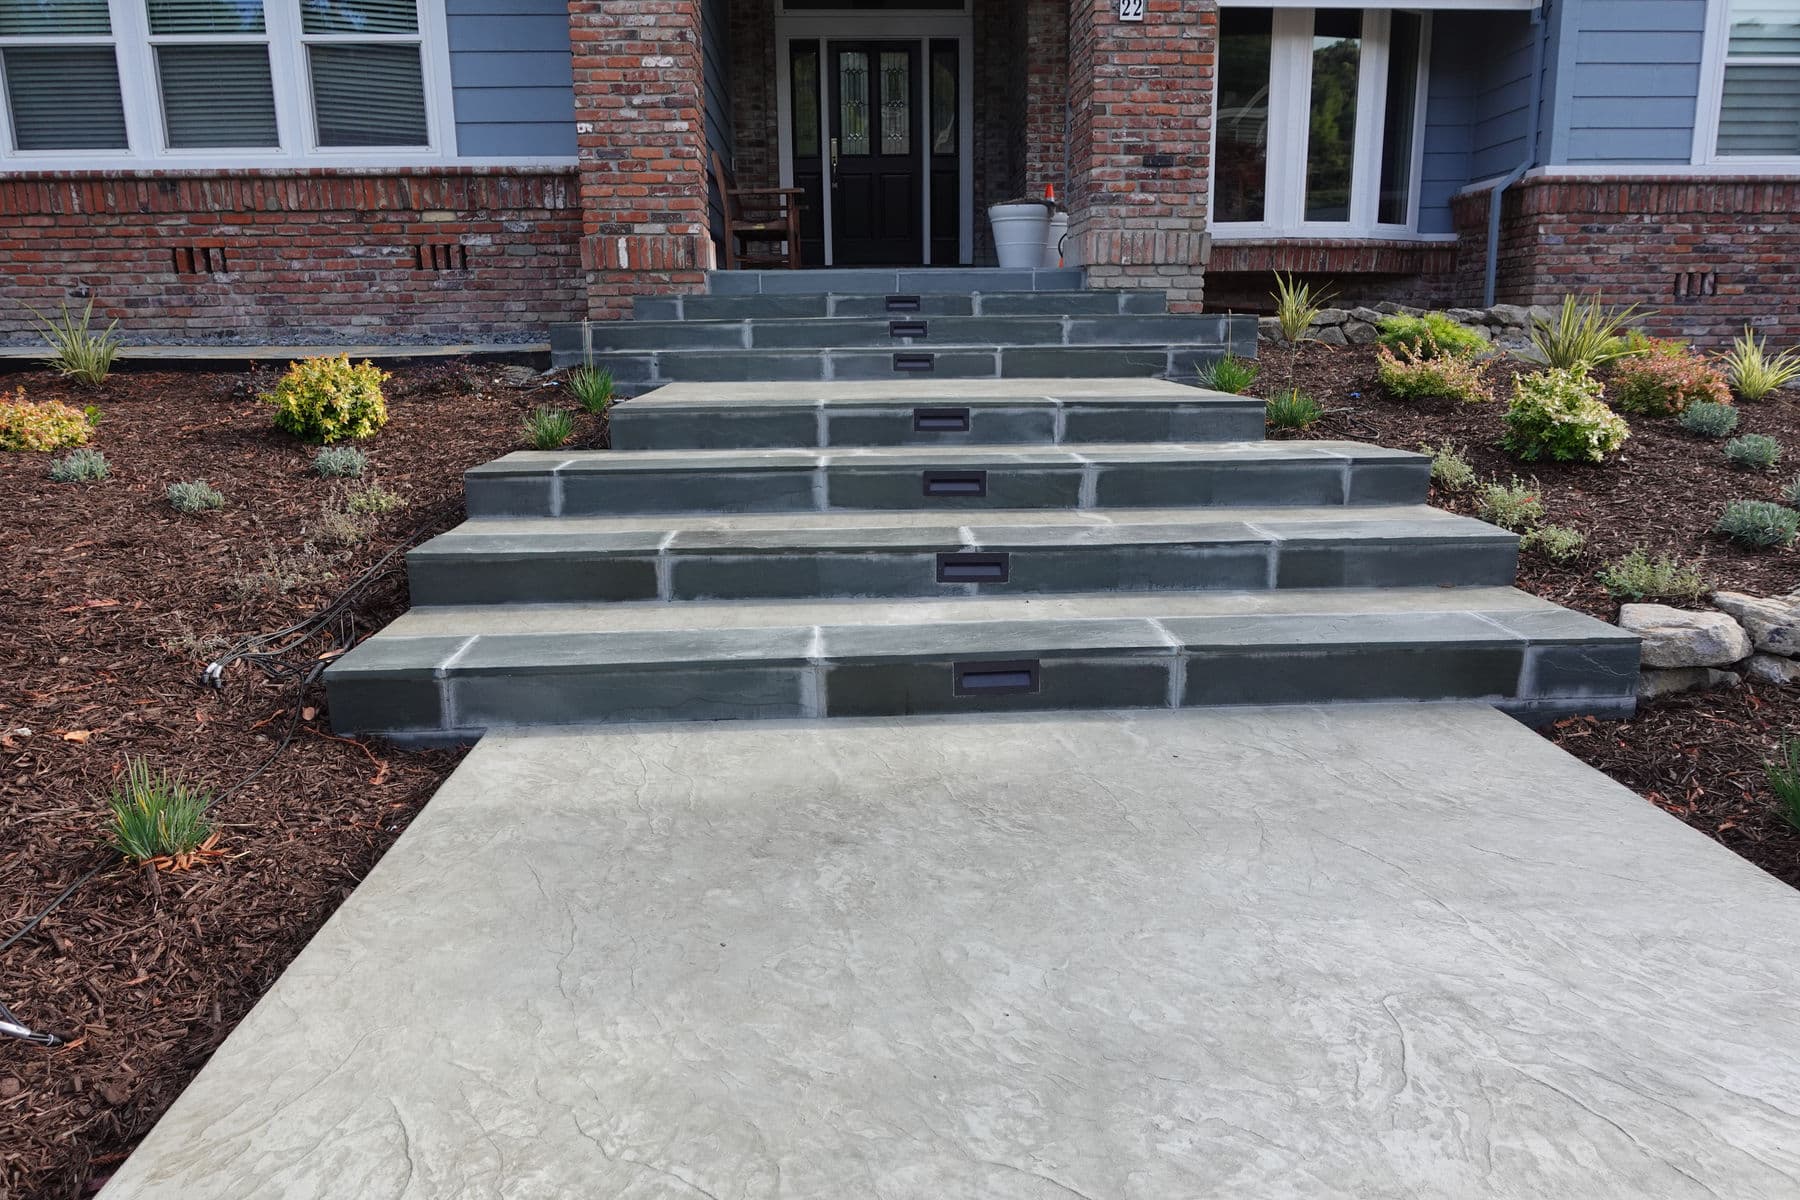
Concrete & lighting
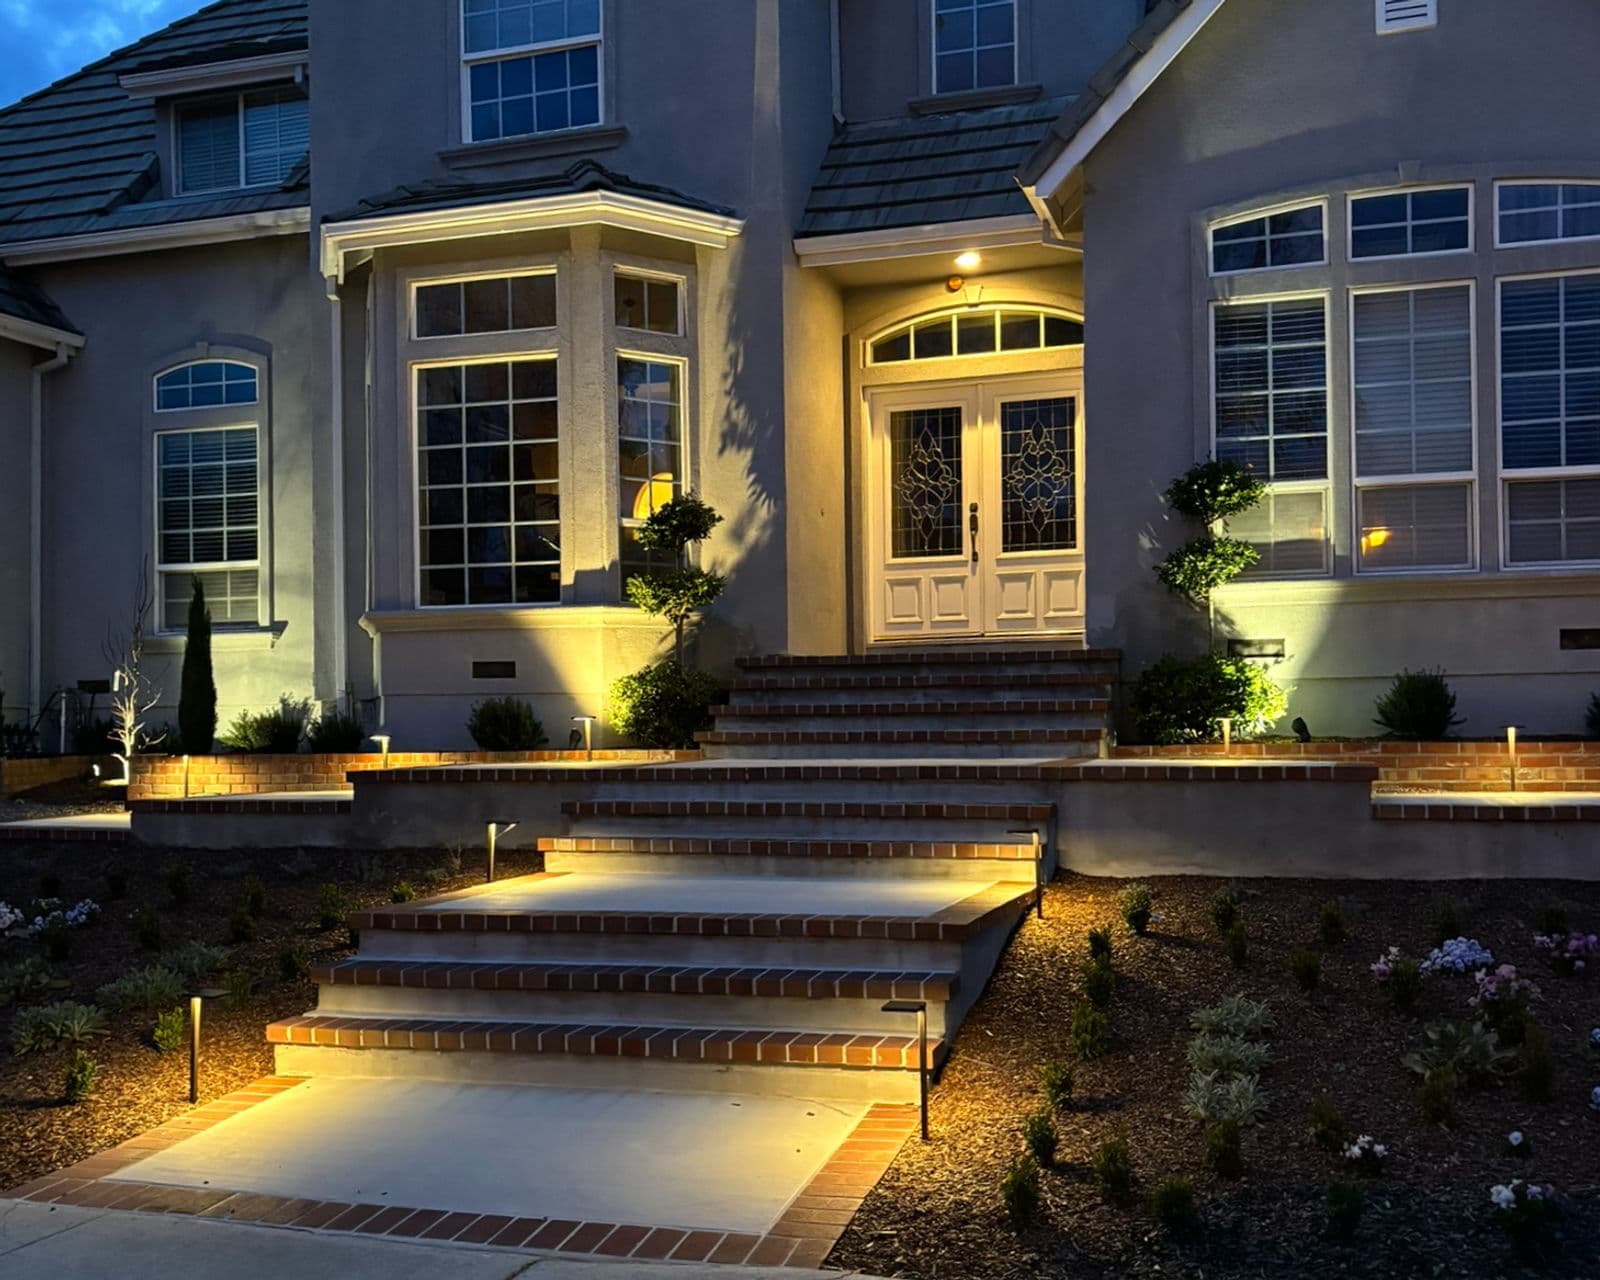
A structured entry sequence with broad concrete steps, planting, and integrated lighting.
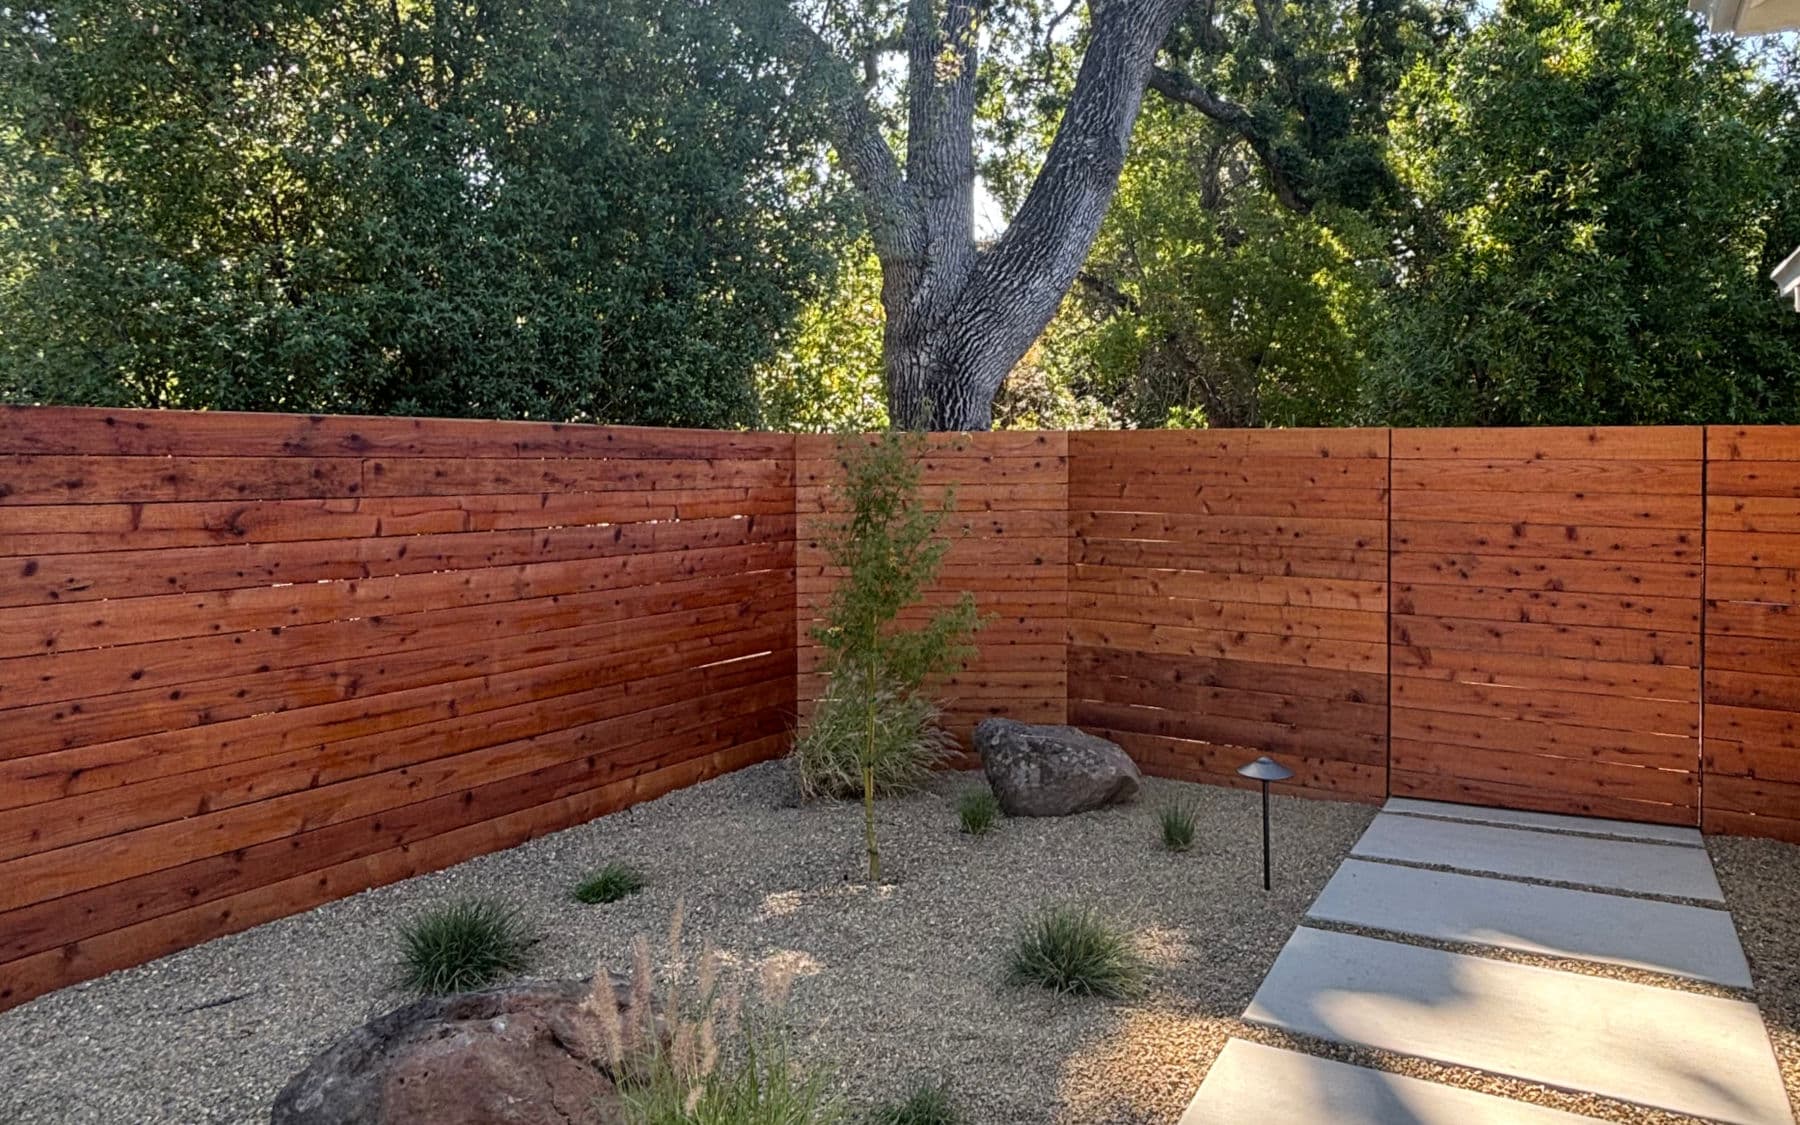
Fence & planting
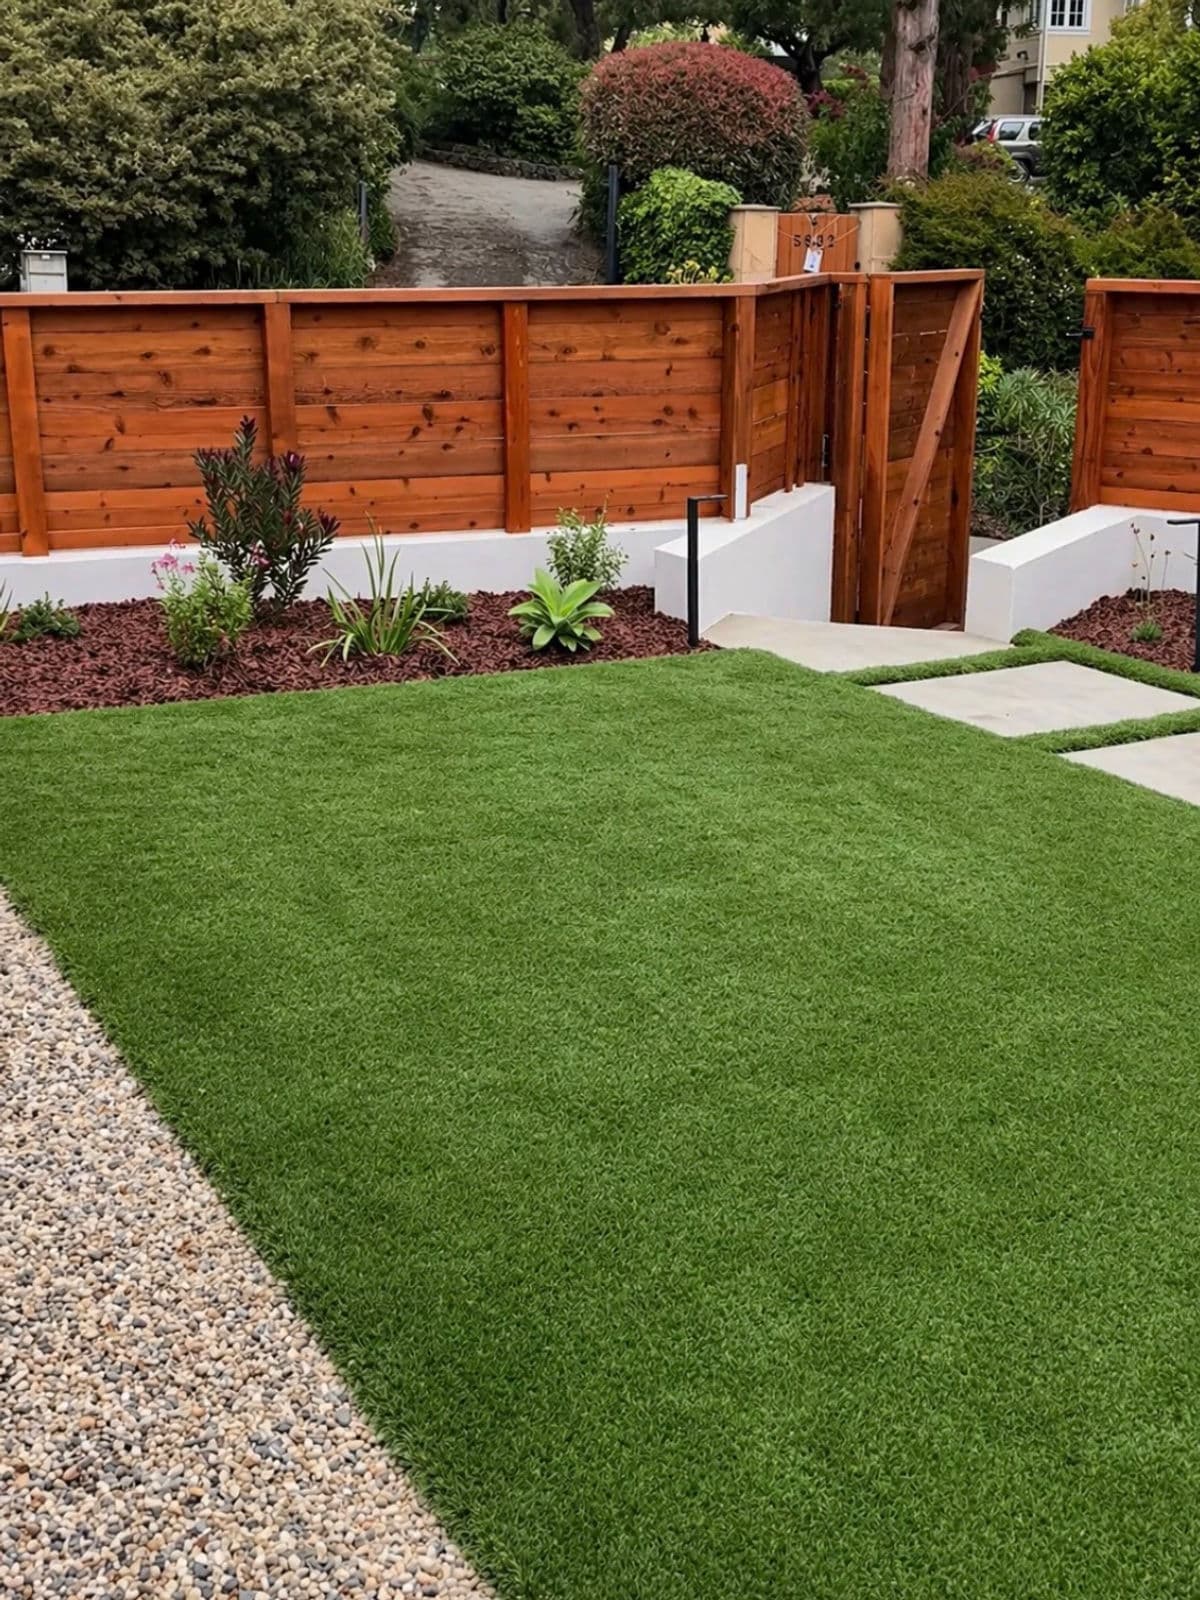
A horizontal wood fence paired with gravel planting and large-format concrete pads.
Artificial turf
Artificial turf balanced with gravel, planting, fencing, and precise concrete edges.
Landscape lighting
Low-voltage lighting layered through steps, paths, and planting at the front entry.
Planning something different?
Share the goals for your yard. AHS can discuss the right combination of landscape, hardscape, structures, systems, and finishing details.
Get Started
Build the Space as One Complete System
Start with a clear conversation about how you want the space to look, feel, and function.